Sandia Foothills Custom Estate
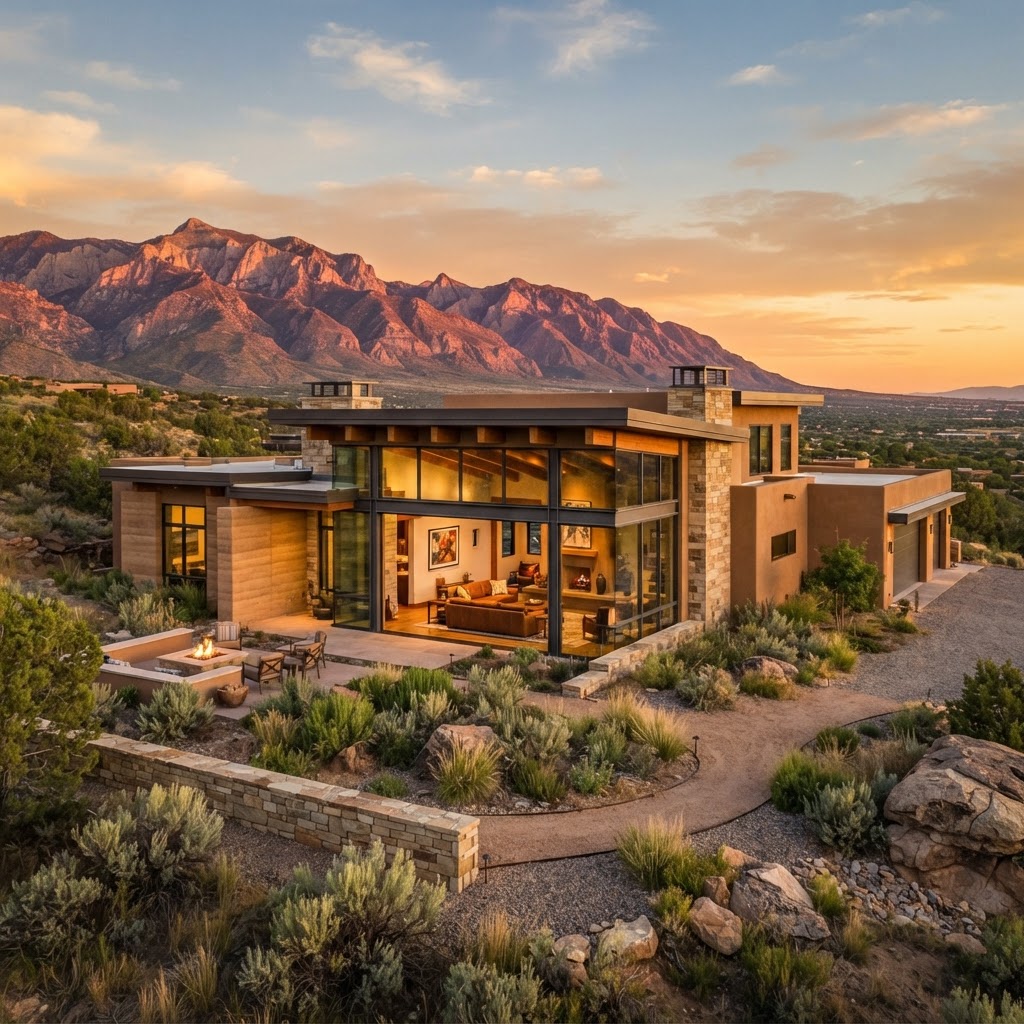
Perched on a foothills lot in Albuquerque's Sandia Heights, this 6,200-square-foot custom estate was designed to dissolve the boundary between interior and landscape. Floor-to-ceiling glass frames panoramic views of the Sandia Mountains, while rammed-earth accent walls and a restrained material palette root the home in its high-desert setting.
Orientation was tuned for passive solar performance, with deep overhangs shading the glazing through New Mexico's brutal summers while admitting low winter light. A high-efficiency HVAC system, spray-foam insulation, and a rainwater-harvesting landscape plan keep operating costs low in the high-desert climate.
Delivered in 14 months and on budget, the home pairs a chef's kitchen, spa-quality primary suite, and a covered patio that opens toward the mountain views. Every detail was selected and built by our in-house team under one license.