Back to Gallery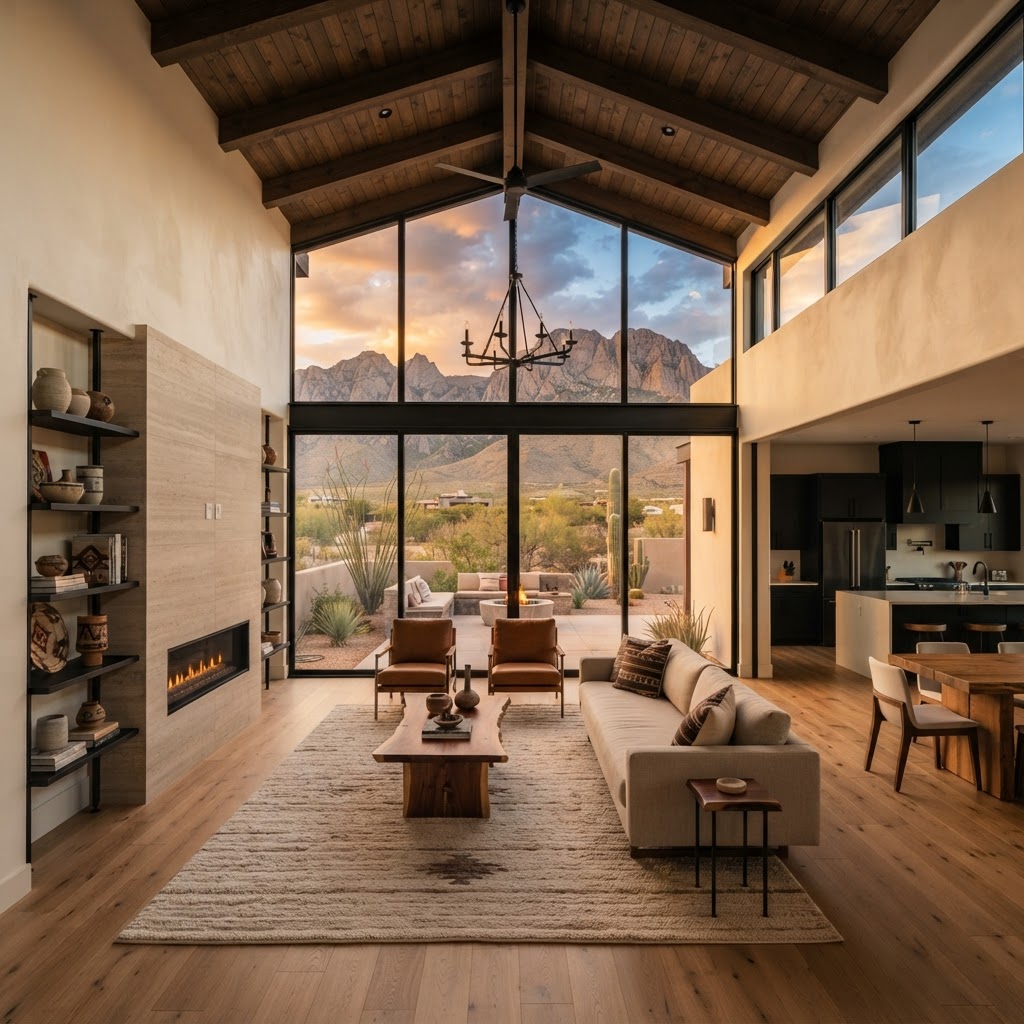
Contemporary
Remodels
Open-Concept Living Room
Las Cruces, NM 3,800 sq ft
This whole-home remodel in Las Cruces centered on opening the main living space toward its prize asset: unobstructed views of the Organ Mountains. We removed a series of partition walls, vaulted the ceiling, and expanded the glazing to bring the landscape in.
A new linear fireplace, integrated AV, and a refined material palette of warm white oak, brushed limestone, and matte-black steel give the room a contemporary, gallery-like calm. Structural changes were engineered, permitted, and inspected through the City of Las Cruces.
The remodel preserved the home's original footprint while completely transforming how the family lives in it: bright, open, and oriented to the view that drew them to the property.